How to Build a Padel Court
Each build step, plus the flatness and base specs to put in your contract.
Padel court construction requires a level, drained sub-base inside an engineered reinforced concrete ring beam or slab, anchored steel-and-glass walls, and sand-dressed synthetic turf. At Wildcard Sport, we research facility guidelines from governing bodies, building codes, and manufacturer technical documents to outline how each stage works. Successful builds depend on meeting structural wind load codes and local zoning rules before excavation begins.
The Build in Eight Steps
The Lawn Tennis Association (LTA) outlines an eight-step framework for court projects in its LTA Padel Court Construction Guidance Note 2025. The eight steps are:
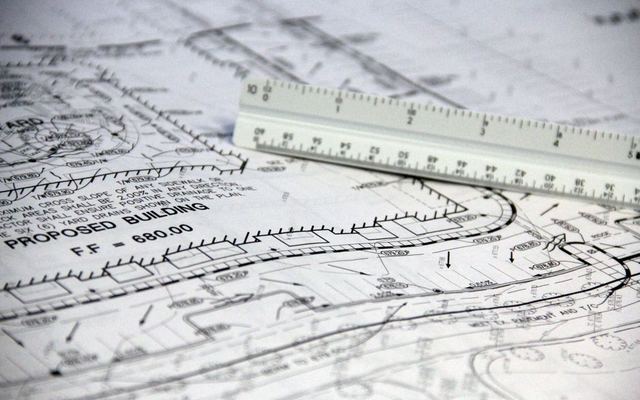
- Measure the site. The first step checks that the court fits on the plot. The LTA suggests using Google Maps "measure distance", the GPS Fields Area Measure app, or a physical tape measure to confirm the layout fits the required padel court dimensions.
- Business plan.
- Budget and funding.
- Consultants, specification and planning application.
- Three quotations from Sports and Play Construction Association (SAPCA) members.
- Finalise funding after planning permission.
- Written permission from funders to start.
- Manage the project on site and collect the operation and maintenance manuals.
For checking property footprints before drafting plans, use our padel court size calculator to verify boundary clearances.
Permits, Zoning and Building Codes
Engineering firm Engineering Express notes that projects are governed first by local zoning. Projects may require a conditional use permit and site plan approval before obtaining a standard building permit.
Code compliance centers on wind resistance. Engineering Express states that courts in the United States must comply with the International Building Code (IBC) and the loading provisions of ASCE 7, a standard from the American Society of Civil Engineers (ASCE). Wind is usually the governing load, and Engineering Express says Florida basic wind speeds can reach 140 to 180 mph (225 to 290 km/h).
Reporting from Padel.fyi highlights a Palm Beach, Florida family who built a court before seeking approval and then withdrew the application. The same publication reports a four-court facility in Tucker, Georgia in final permitting after a 2023 rezoning allowed outdoor recreation. In its official FAQ, USA Padel notes that it does not offer direct construction assistance, but recommends builders that are bonded, licensed, insured, and legally able to work in the United States as a licensed contractor. An unqualified builder could jeopardise insurance coverage and permit approval.
In the United Kingdom, planning scrutiny focuses on residential proximity. The LTA Padel Court Construction Guidance Note 2025 states that if a residential property is within 50 meters (164 feet) of the court, noise and light surveys are likely to be required during planning review.
Foundation Options
The LTA guidance note states that padel courts, with glass walls and possible canopies, should be treated as a structure requiring site-specific foundations designed by professional consultants for ground conditions and wind strength. The perimeter ring beam, sub-base, and drainage must be designed by a qualified structural engineer and backed by professional indemnity insurance.
Foundation selection depends on soil conditions and structural format. The SAPCA Code of Practice for Padel Courts lists three foundation options: a perimeter in-situ reinforced concrete ring beam, concrete pad post foundations, or a concrete slab formed with a reinforced ring beam. Outdoor courts require below-ground anchoring. The LTA guidance states that outdoor court foundations must be a ring beam or below-ground foundation, and warns that a steel plated or above ground foundation must not be used for a permanent outdoor court. Posts fix with base plates to the perimeter reinforced concrete ring beam, and the top of the ring beam finishes level with the court sub-base.
Manufacturer technical sheets dictate exact foundation dimensions. Sportsfield Specialties notes that buyers should ask the manufacturer for foundation requirements before the contractor builds the slab. Foundations vary between suppliers:
| Foundation configuration | Source | Stated dimensions and layers | Drainage specification |
|---|---|---|---|
| Perimeter ring beam | SAPCA Code of Practice (Sept 2025) | Perimeter in-situ reinforced concrete ring beam | Not specified in the SAPCA list |
| Concrete pad foundations | SAPCA Code of Practice (Sept 2025) | Concrete pad post foundations | Not specified in the SAPCA list |
| Concrete slab with ring beam | SAPCA Code of Practice (Sept 2025) | Concrete slab formed with a reinforced ring beam | Not specified in the SAPCA list |
| Concrete frame | PADEL1969 technical sheet (05/04/23) | 11.8 to 15.7 in (30 to 40 cm) wide frame, 65.6 by 32.8 ft (20 by 10 m) inside | Drain pipes in 0.63 to 1.26 in (16 to 32 mm) gravel |
| Base slab | ASB product page | 68.9 by 36.1 ft (21 by 11 m) slab at least 3.9 in (10 cm) thick, supplied by the client | Not specified by ASB |
Technical sheets detail distinct excavation sequences. PADEL1969 specifies excavating roughly 11.8 inches (30 cm) of soil, installing fiber cloth, and placing drain pipes in 0.63 to 1.26 inch (16 to 32 mm) gravel. The sub-base requires 11.8 to 15.7 inches (30 to 40 cm) of gravel 0-63, 2.4 inches (6 cm) of gravel 0-16, and 1.6 to 2.8 inches (4 to 7 cm) of open draining asphalt. A Premium Panoramic model needs a foundation measuring at least 67.3 by 34.4 feet (20.5 by 10.5 meters). Lighting conduits run directly inside the concrete frame. In contrast, manufacturer ASB requires a 68.9 by 36.1 foot (21 by 11 meter) slab at least 3.9 inches (10 cm) thick, supplied by the client.
The Base Layers and How Flat They Must Be
Sub-base layers provide structural support and water infiltration beneath the playing surface. The LTA guidance specifies an aggregate sub-base of free-draining, non-frost-susceptible aggregate averaging 9.8 inches (250 mm) deep, capped with 2.6 inches (65 mm) of porous asphalt laid in two courses. The gradient across the court is at most 1:100 on a single or dual plane, or level with a fall to the formation. An internal drainpipe collects water through the aggregate and exits through the concrete ring beam.
Engineering specifications present contested figures for minimum aggregate depth. In the LTA 2025 note, the tender specification template asks for at least 5.9 inches (150 mm) of free-draining stone, a 1.6-inch (40 mm) asphalt binder course, and a 1.0-inch (25 mm) surface course. The narrative section of that same LTA document states that the aggregate sub-base averages 9.8 inches (250 mm). Name the stone depth you want in the tender, because the same LTA document gives both figures.
Surface flatness tolerances also conflict between governing bodies. The International Padel Federation (FIP) states that level differences on the court surface must be under 0.12 inches (3 mm) measured with a 9.8-foot (3-meter) rule. The SAPCA Code of Practice allows a finished surface tolerance of ±0.24 inches (±6 mm) under a 9.8-foot (3-meter) straight edge, with site formation compacted to +1.0 and -2.0 inches (+25 mm and -50 mm). Name the flatness target you want in the contract. For surfaces without internal drainage, FIP requires a maximum transverse slope of 1% from the center toward the outer edges.
Older technical guidance from the LTA Padel Court Guidance notes that continental European courts generally sit on an in-situ concrete slab, which is generally non-porous. The LTA says this is "generally considered un-suitable for the UK climate", where heavy rainfall is regular.
The Steel Frame and Glass Walls
Padel enclosure posts are fixed with base plates to the perimeter ring beam, as the LTA 2025 note describes.
Glass specifications depend on whether the court sits indoors or outdoors. The LTA guidance allows 0.39-inch (10 mm) glass for indoor courts, but requires 0.47-inch (12 mm) toughened glass for outdoor courts. Each outdoor panel must be individually kitemarked and use countersunk fixings.
Turf and Sand
The playing surface consists of specialized artificial turf laid over the porous asphalt base. The SAPCA Code of Practice explains that turf goes loose-laid onto the asphalt base and is dressed or filled with silica sand. Rolls are butt-jointed on carrier tape, and turf should only be laid in weather that meets the adhesive and carpet makers' conditions.
For North American technical guidelines, the American Sports Builders Association (ASBA) and USA Padel published the Padel Courts: Installation and Maintenance Manual in September 2025 ($39.95). The manual provides specifications covering dimensions, planning, base construction, court-kit installation, lighting, and maintenance.
To examine pile heights, fiber materials, and maintenance requirements, see our guide to padel court surface systems.
Lighting Requirements and Canopies
Lighting specifications vary according to competitive level and regulatory authority. The SAPCA Code of Practice and LTA guidance require an average of 300 lux with 0.5 uniformity for recreational, regional, and indoor courts, and 500 lux with 0.7 uniformity for national or international competition. Engineering Express gives roughly 200 lux for recreational play and over 500 lux for competition in the United States.
Projector mounting heights must satisfy international court guidelines. FIP mandates that lights must be at least 19.7 feet (6 meters) from the ground to the bottom of the projectors, with 26.2 feet (8 meters) suggested for new facilities when installed inside the court's vertical projection. Light poles must sit outside the playing enclosure.
Canopies and covered structures introduce substantial engineering requirements. The LTA guidance states that a covered structure, its frame, and its foundations should be designed by a structural engineer. Canopy membranes should have a design life of at least 15 years, while the frame must have a design life of at least 20 years.
How Long It Takes and Choosing a Builder
Installation time differs between sources. Padel Browser says installation takes 4 to 8 weeks once materials are on site. Sports Venue Calculator says projects require 3 to 6 weeks of on-site construction plus manufacturing and shipping lead time.
This guidance is not for temporary courts, because the LTA foundation rules cover permanent outdoor courts. For a temporary court, ask the manufacturer for its own foundation requirements, as Sportsfield Specialties advises for every build.
This guidance would change if the LTA, SAPCA or Engineering Express revised their foundation or wind-load requirements.
To review total equipment and groundworks pricing, read our analysis of what a court costs to build. Before hiring contractors, read our guide to vetting padel court builders to verify licenses, insurance, and wind engineering credentials for your padel court construction project.
Frequently Asked Questions
Do you need a permit to build a padel court?
Yes, permanent courts in the United States require local building permits and zoning approvals. Engineering Express notes that projects are governed first by local zoning, often needing a conditional use permit and site plan approval. Courts must comply with International Building Code regulations and ASCE 7 wind loading. USA Padel warns that an unqualified builder could jeopardise permit approvals and insurance.
What foundation does a padel court need?
The SAPCA Code of Practice lists three options: a perimeter in-situ reinforced concrete ring beam, concrete pad post foundations, or a concrete slab formed with a reinforced ring beam. The LTA notes that outdoor courts must use a ring beam or below-ground foundation. The LTA explicitly states that a steel plated or above ground foundation must not be used for a permanent outdoor court. Manufacturers specify distinct designs, such as PADEL1969's 11.8 to 15.7 inch (30 to 40 cm) wide concrete frame, whereas ASB specifies a 68.9 by 36.1 foot (21 by 11 meter) slab at least 3.9 inches (10 cm) thick.
Can you build a padel court on an existing tennis court or concrete slab?
None of the sources here covers building on an existing tennis court, but the SAPCA Code of Practice sets a finished-surface tolerance of ±0.24 inches (±6 mm) under a 9.8-foot (3-meter) straight edge. The older LTA datasheet says continental European courts generally sit on non-porous concrete slabs, which it calls "generally considered un-suitable for the UK climate", where heavy rainfall is regular.
How long does it take to build a padel court?
On-site installation timelines depend on site preparation and ground conditions. Padel Browser says building takes 4 to 8 weeks once materials arrive on site. Sports Venue Calculator reports 3 to 6 weeks of on-site construction, excluding manufacturing and shipping lead time.
How thick is the glass on a padel court?
The LTA 2025 guidance note allows 0.39-inch (10 mm) glass for indoor courts and requires 0.47-inch (12 mm) toughened glass for outdoor courts. Each outdoor panel must be individually kitemarked and use countersunk fixings.
How much light does a padel court need?
Lighting targets depend on which source you follow. The SAPCA Code of Practice and LTA note require 300 lux average with 0.5 uniformity for recreational or indoor play, and 500 lux with 0.7 uniformity for national competitions. Engineering Express lists targets of roughly 200 lux for recreational courts and over 500 lux for competitive courts in the United States. FIP says the bottom of the projectors must sit at least 19.7 feet (6 meters) above the ground, with 26.2 feet (8 meters) suggested for new facilities.
Can I build a padel court in my backyard?
You can build a residential court if your property has sufficient space and clears local zoning rules. The LTA recommends confirming boundaries with tape measures, Google Maps distance tools, or GPS mapping apps. Engineering Express says US projects are governed first by local zoning and may need a conditional use permit and site plan approval as well as a building permit. Padel.fyi reported a Palm Beach, Florida family who built a court before seeking approval and then withdrew the application.
Sources
- ASB Squash and Padel
- Engineering Express
- International Padel Federation (FIP)
- Lawn Tennis Association Padel Guidance Note 2025
- Lawn Tennis Association Padel Guidance
- PADEL1969 Foundation Guide
- Padel Browser
- Padel.fyi
- SAPCA Code of Practice for Padel Courts
- Sportsfield Specialties
- Sports Venue Calculator
- USA Padel FAQs
- USA Padel and ASBA Manual